PETER HOPE
ARCHITECTURE
ARCHITECTURE
You won the job. Now somebody has to measure the house.
It doesn’t have to be you.
I scan the building, register the cloud, and send back a native Revit model — walls, floors, roof, openings — plus the registered point cloud so you can check anything against it yourself. Your template, your standards, worksharing-ready.
One architect to another: take the field day off my hands and start designing on Monday.
Send me the address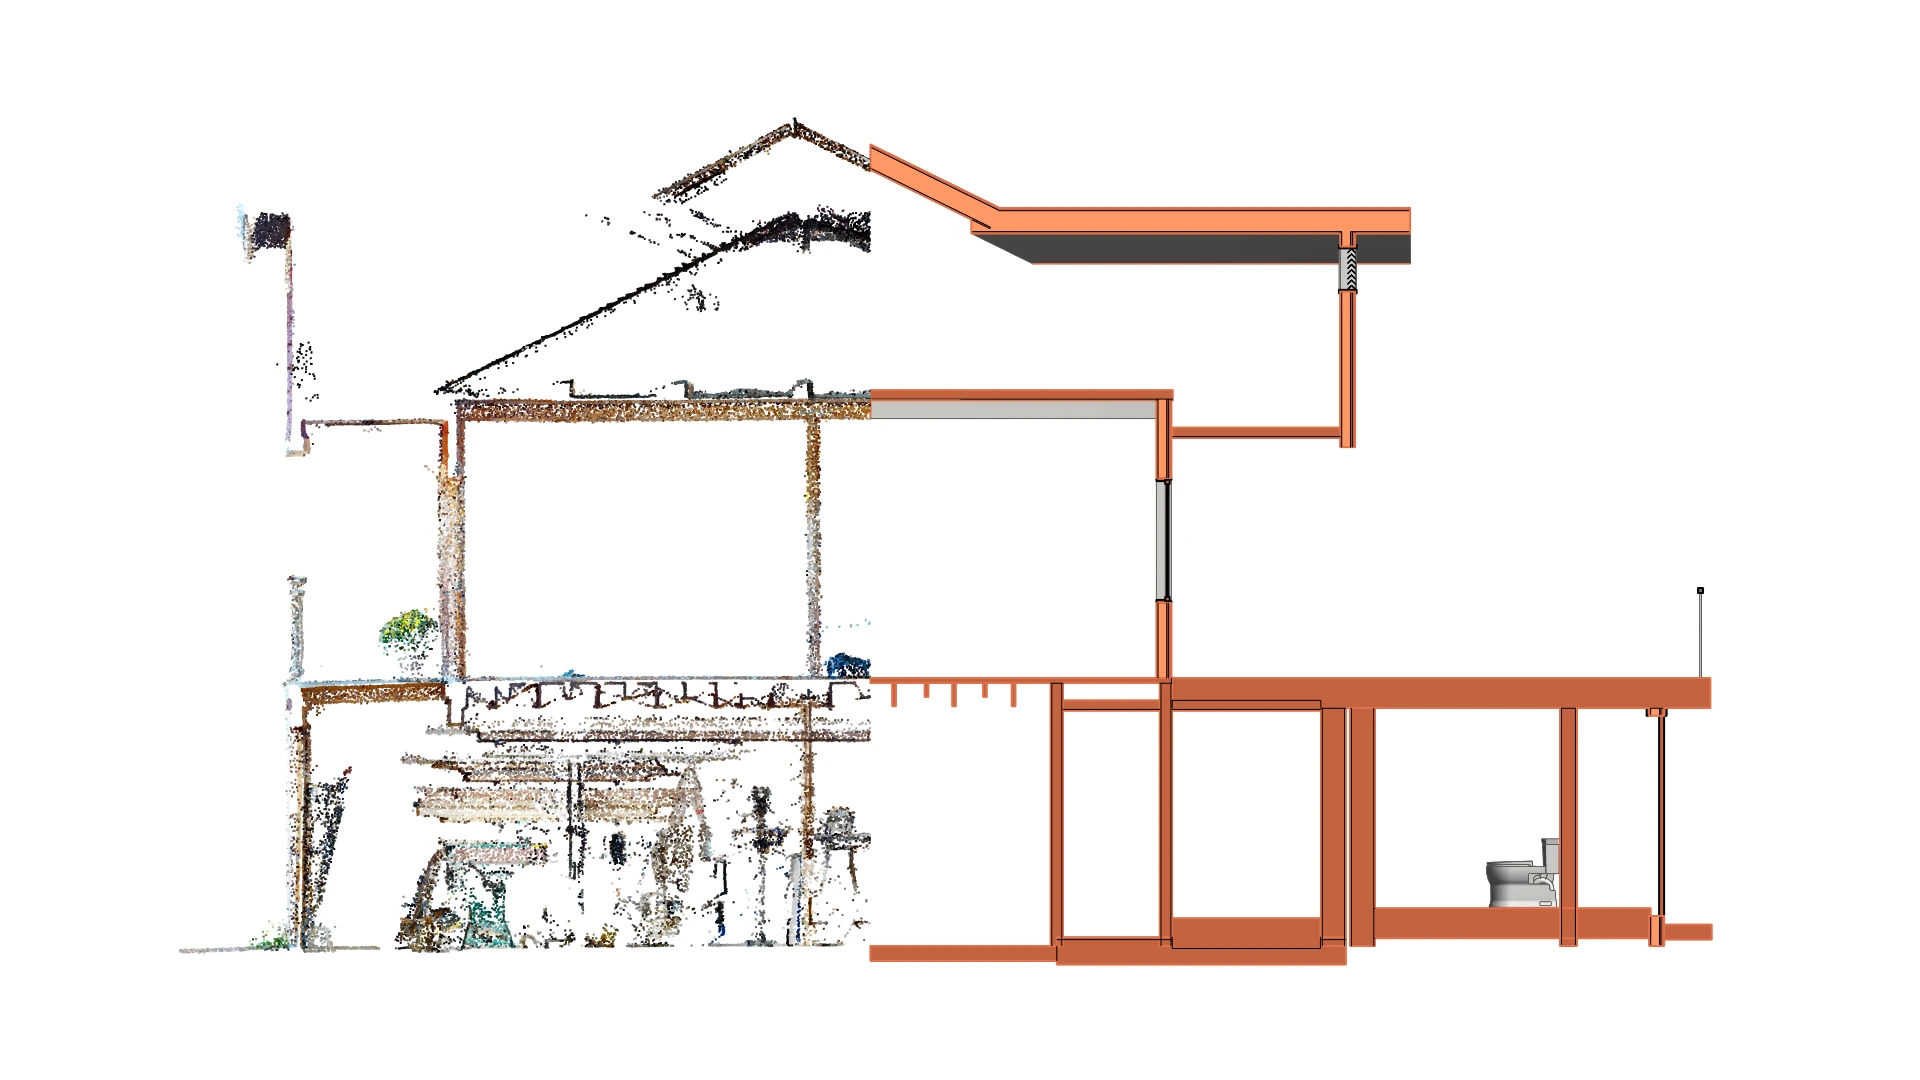
What you get
- A native Revit model built to your template and your standards, worksharing-ready
- The registered point cloud delivered with it, so you can check any dimension yourself
- Existing-conditions drawings if you want them, or just the model if you don’t
- A fixed number you can pass through to your client instead of absorbing
On the fee
AI-assisted modeling is why the fee is what it is.
Send me the address. I’ll send back a fixed fee.
Fixed per project, quoted from the address.
Thank you! Your submission has been received!
Oops! Something went wrong while submitting the form.