PETER HOPE
ARCHITECTURE
ARCHITECTURE
Before the first drawing, someone has to measure what’s there.
Most remodels start with a tape measure and a best guess about what’s behind the walls. This one starts with a scan of the whole house.
You get measured plans, elevations and sections — and an editable 3D model your architect, your contractor and your engineer all work from.
Send me the address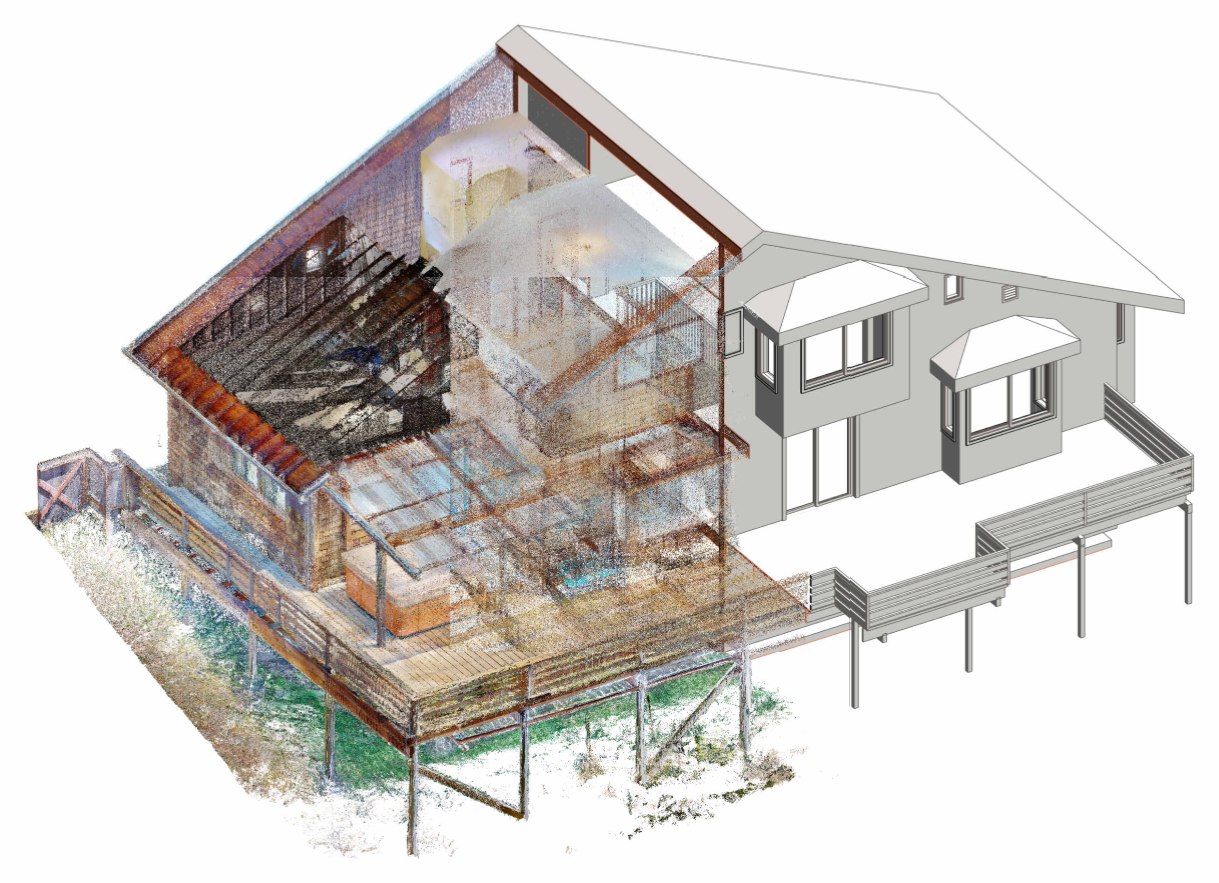
What you get
- Measured plans, elevations and sections of the house as it stands
- An editable 3D model every consultant on the job can work from
- The registered point cloud behind all of it
Why it matters
When the architect, the contractor and the engineer are working from three different sets of assumptions, the discovery happens in week three, and it is expensive. This is the cheapest week of the project to find out what is actually there.
One measurement, and everybody is finally describing the same building.
Send me the address. I’ll send back a fixed fee.
Fixed fee, quoted before I arrive.
Thank you! Your submission has been received!
Oops! Something went wrong while submitting the form.