ARCHITECTURE
You can’t sketch on a guess.
You have been turning it over for a while — open up the kitchen, push out the back, finally do something about that bedroom. What you don’t have is a drawing of the house accurate enough to test any of it on.
I scan the house and hand you measured plans of what is actually there. Print them, trace over them, move walls around, throw the bad versions away. When an idea is worth pursuing, the drawing underneath it is already good enough to hand to an architect, a contractor or an engineer.
You don’t need to know what you want yet. That is rather the point.
Send me the address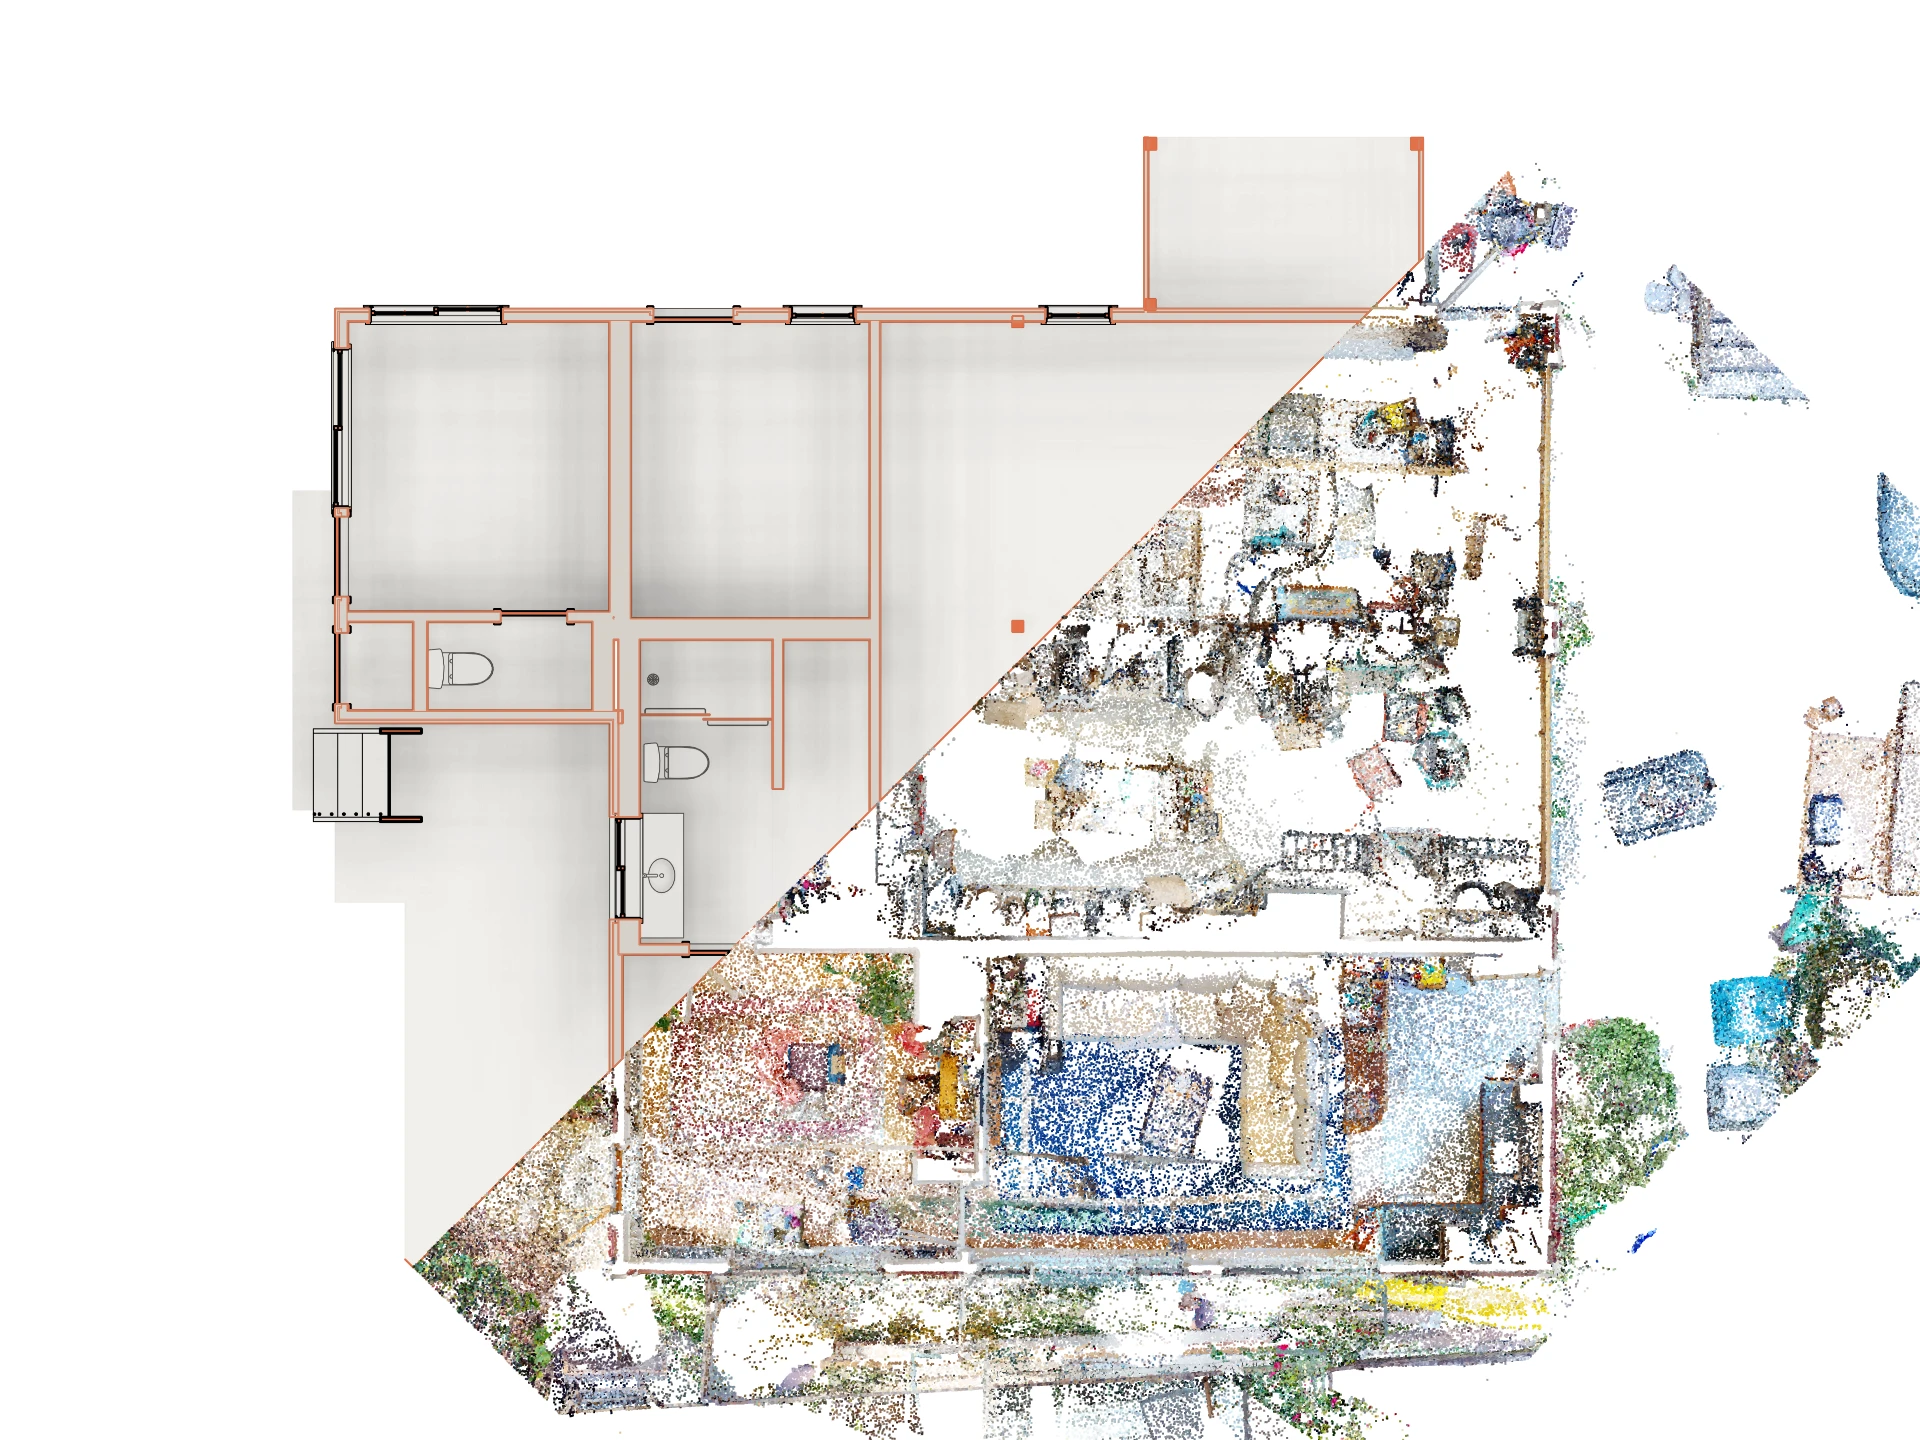
Why start here
An idea drawn on an inaccurate plan looks fine right up until someone measures it. Then the addition is a foot short, the island doesn’t fit, and the conversation starts over. Drawing on a measured plan means the thing you sketch is the thing that can actually be built.
What you get
- Measured floor plans of the house as it stands, at a scale you can draw on
- Elevations and sections, so you can see what an addition does to the roofline before you fall in love with it
- A 3D model your architect, contractor or engineer can pick up later without measuring the house again
What I don’t do
I do not locate property lines or establish boundaries. That is land surveying and requires a California PLS.
Send me the address. I’ll send back a fixed fee.
Fixed fee, quoted before I arrive.