ARCHITECTURE
The unit exists.
The drawings don’t.
California opened a path to legalize an unpermitted second unit without penalties. It starts with one thing nobody tells you about — a measured set of drawings of the building as it actually stands.
I scan it, model it, and hand you plans, elevations and sections a plan checker can read, plus the 3D model the permit set is built on.
Send me the address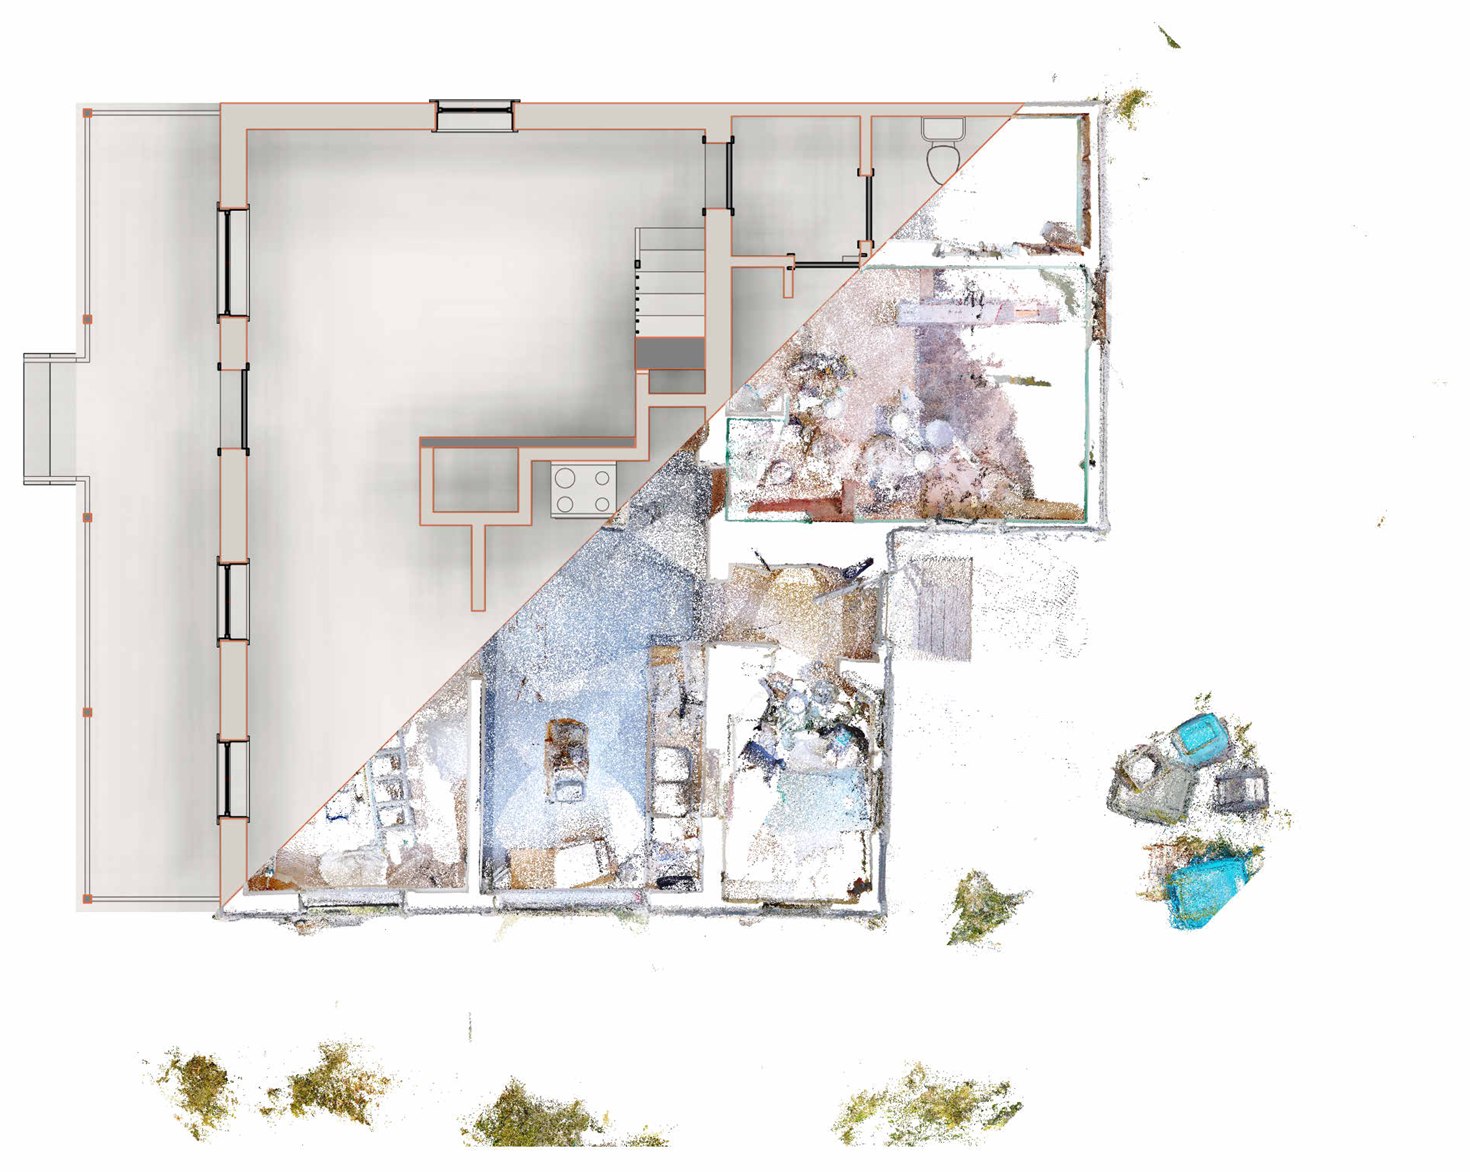
What you get
- Measured floor plans, elevations and sections of the existing building
- The registered point cloud the drawings were made from, so every dimension traces to something physically measured
- A 3D model your permit set is built on
- A licensed architect who can carry it from measurement through to the approved permit
Why this comes first
A building that has never been drawn cannot be legalized. The county cannot review what it cannot see. This is the step that unblocks everything after it.
I have delivered this exact job in Marin — an AB 2533 legalization on Nicasio Valley Road.
What I don’t do
I do not locate property lines. Determining a boundary is land surveying and requires a California PLS. I can show where a structure sits; I cannot establish where the line is. If your project turns on a setback, I will tell you and refer you out.
Send me the address. I’ll send back a fixed fee.
Fixed fee, quoted before I arrive.